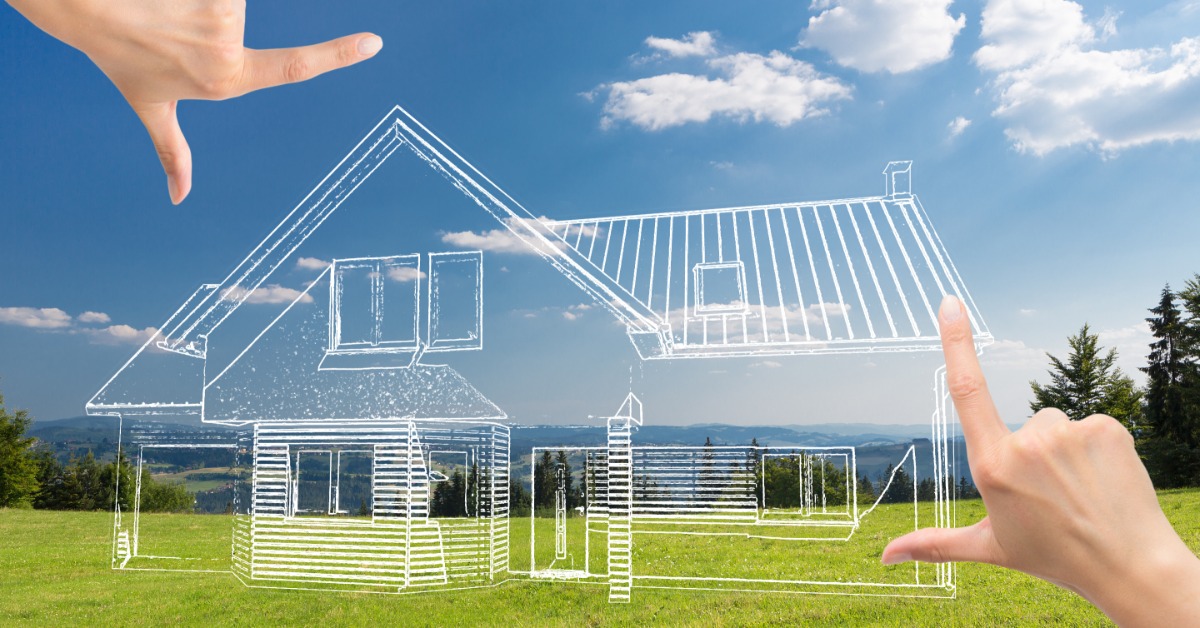
Building a custom home gives you an unusual level of control over how your surroundings look, feel, and function. You can choose everything from the orientation of the kitchen to the placement of electrical outlets. That freedom can produce a remarkable home, but it also creates hundreds of decisions that may have lasting consequences.
Beautiful finishes deserve attention, yet the best homes succeed because their owners think beyond countertops and paint colors. When designing a new custom home, there are many things you can’t overlook, from daily routines, changing needs, maintenance, comfort, and the small details that influence how a space feels every day.
Before construction begins, make sure these considerations have a place in the plans.
1. How The Home Sits on the Property
A floor plan should never exist in isolation from the land beneath it. The position and orientation of the house can affect natural light, outdoor views, privacy, landscaping, and even how certain rooms feel throughout the day.
Consider where the sun rises and sets. A bedroom that receives strong afternoon sunlight may become warmer than you expect, while a breakfast area for morning light can feel naturally inviting.
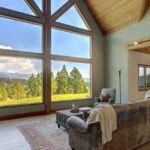
Views also deserve careful consideration. A dramatic landscape may justify larger windows or a slight change in room orientation. At the same time, nearby homes, roads, or future development can influence where you want greater privacy.
2. The Way You Actually Move Through Your Home
Floor plans can look spacious and elegant on paper while creating awkward routines in real life.
Think through everyday movements. How far will you carry groceries from the garage to the pantry? Will guests have to cross a private part of the house to reach a bathroom? Can someone leave early in the morning without walking through a bedroom or disturbing the rest of the household?
Transitions between spaces matter just as much as room dimensions.
Luxury can come from ease. A thoughtful mudroom near an entrance, a pantry within easy reach of the kitchen, or a laundry room near bedrooms can make daily life noticeably simpler.
3. Storage That Matches What You Own
Storage is another important thing that you can’t overlook when designing a new custom home.
Start by considering what you need to store. Clothing is only one category. Seasonal decorations, sports equipment, luggage, cleaning supplies, small appliances, linens, tools, outdoor cushions, and hobby materials all need homes.
Built-in storage can preserve visual calm without requiring additional furniture. Deep kitchen drawers, concealed utility cabinets, dedicated linen storage, and thoughtfully designed closets help organize rooms.
Look for opportunities to use overlooked spaces as well. Areas beneath stairs, wide hallways, window seats, and garage walls can provide useful storage without increasing the home’s footprint.
4. Lighting at Every Level
Lighting affects much more than visibility. It can change the apparent size of a room, highlight architectural details, support different activities, and influence the atmosphere after dark.
Start with natural light. Window placement, ceiling height, skylights, and glass doors can help daylight reach deeper into the home.
Then build layers of artificial lighting. Ambient fixtures provide general illumination, while task lighting supports activities such as cooking, reading, or applying makeup. Accent lighting can draw attention to artwork, shelving, stonework, or architectural features.
5. How Pets Fit into Daily Life
Custom construction provides a valuable chance to accommodate every member of the household, including animals.
Small design decisions can make a significant difference. Durable flooring may simplify cleanup, while a dedicated washing station can help contain muddy paws. Built-in feeding areas can keep bowls away from busy walkways.
Outdoor access deserves attention, too. Secure fencing, shaded areas, and suitable door placement can make a yard more practical for pets without compromising the appearance of the property.
Homeowners who want to explore the subject further can review these pet-friendly custom home features when deciding which animal-conscious details belong in their plans.
6. Privacy Between Different Parts of the House
Open layouts can create bright, sociable interiors, but complete openness does not suit every activity.
Think about where household members may want quiet or separation. A home office beside a media room, for instance, can create noise conflicts. Bedrooms directly beside entertaining areas may present similar problems.
Strategic zoning can solve many of these issues. Separate bedroom wings, pocket doors, vestibules, sound-insulated walls, and thoughtful hallway placement can provide privacy without making the home feel closed in.
7. Materials That Suit Your Lifestyle
A luxurious material is not automatically the right material.
Natural stone, hardwood, specialty metals, handmade tile, and other premium finishes can add character, but every surface behaves differently under daily use. Some require regular sealing. Others scratch, stain, fade, or develop a patina.
Ask how each material will respond to your household.
A busy kitchen may benefit from surfaces you select for resiliency more than appearance. Homes with children or animals may require flooring that tolerates greater wear. Outdoor finishes must suit the local climate.
8. Technology Infrastructure
Smart-home technology changes quickly, which makes underlying infrastructure especially important.
You may not know which devices you will want several years from now, but you can create a home that adapts easily. Consider network wiring, strong Wi-Fi coverage, electrical capacity, security equipment, motorized shades, audio systems, electric-vehicle charging, and home automation during the design stage.
Planning these systems early can also reduce visible cables, wall-mounted equipment, and later modifications.
9. Spaces That Can Change With You
A custom home represents a major investment, so designing exclusively around your present circumstances can prove limiting.
Consider how rooms could serve different purposes over time. A playroom might later become a study. A home office could function as a guest room. A ground-floor bedroom may become particularly useful as mobility needs change.
Accessibility features can also feel completely natural when integrated into the original design. Wider doorways, curbless showers, generous circulation space, and step-free entrances can improve convenience without making a home look institutional.
Design Beyond the First Impression
A memorable custom home needs more than impressive rooms. It should respond naturally to the people, routines, possessions, animals, and changing circumstances within it.
The strongest plans balance visual ambition with practical thinking from the beginning. By considering circulation, storage, lighting, privacy, materials, technology, flexibility, and everyday details before construction starts, homeowners can create spaces that remain comfortable long after the novelty of a new house has faded.
Luxury matters most when it improves how a home feels to live in.